

Table of Contents
- Understanding Deck Building Permits in Nebraska
- Deck Permit Rules Across Nebraska Regions
- How Nebraska Deck Contractors Manage Permits
- Frost Depth, Railing Heights, and Key Deck Codes in Nebraska
- Steps to Obtain a Deck Building Permit in Nebraska
- Building a Compliant Deck in Nebraska
Understanding Deck Building Permits in Nebraska
Before you break ground on a new deck, it’s essential to understand local permit requirements. In Nebraska, deck building permits are mandatory for most residential deck projects and are enforced by your city or county building department. Because regulations differ across jurisdictions, we recommend contacting your local authority early to confirm application prerequisites such as a site plan, structural drawings, and proof of ownership.
Permit fees influence your project budget, and exploring various deck financing options can help you budget for permit fees and materials. Common code considerations include deck footing depth in Nebraska — typically a minimum of 48 inches below grade to avoid frost heave — and deck railing height requirements, which generally call for a minimum 36-inch guardrail for residential decks. These specifications ensure a safe, durable structure.
Proper permits pave the way for code-compliant foundation solutions. Consult a structural engineer or the manufacturer’s engineering team for project-specific design and installation guidance. As you finalize your plans, we’ll explore foundation options that meet these standards.
Deck Permit Rules Across Nebraska Regions
Building on the overview of Nebraska building codes, we now examine regional variations in permit requirements. Securing deck building permits in Nebraska is not a one-size-fits-all process — rules differ significantly between the eastern, central, and western parts of the state. The following table outlines the key differences.
| Region | Permit Required For | Typical Permit Cost | Frost Depth Requirement | Railing Height Requirement |
|---|---|---|---|---|
| Eastern Nebraska (Omaha/Council Bluffs) | Any deck over 30 inches above grade or attached to a structure | $100–$400 (varies by city, contact local building dept.) | 48 inches minimum | 36 inches for residential decks |
| Central Nebraska (Grand Island / Kearney) | Decks exceeding 200 sq. ft. or attached to a structure | $75–$250 | 48–60 inches (local jurisdiction may vary) | 36 inches |
| Western Nebraska (Scottsbluff / North Platte) | All decks over 30 inches above grade | $50–$200 | 60 inches minimum (colder climate) | 36 inches (42 inches in some commercial applications) |
These regional differences highlight why understanding local codes is essential. Deck footing depth in Nebraska increases as you move west, reaching a minimum of 60 inches in the colder western climate to prevent frost heave. Meeting these requirements can be challenging with traditional concrete footings, but frost resistant deck footings in Nebraska are achievable using our ICC‑ES certified helical piers, which are driven deep into stable soil. Similarly, deck railing height requirements are standardized at 36 inches for residential decks across the state, with some western commercial applications requiring 42 inches. We always recommend contacting your local building department and consulting a structural engineer before beginning any project.
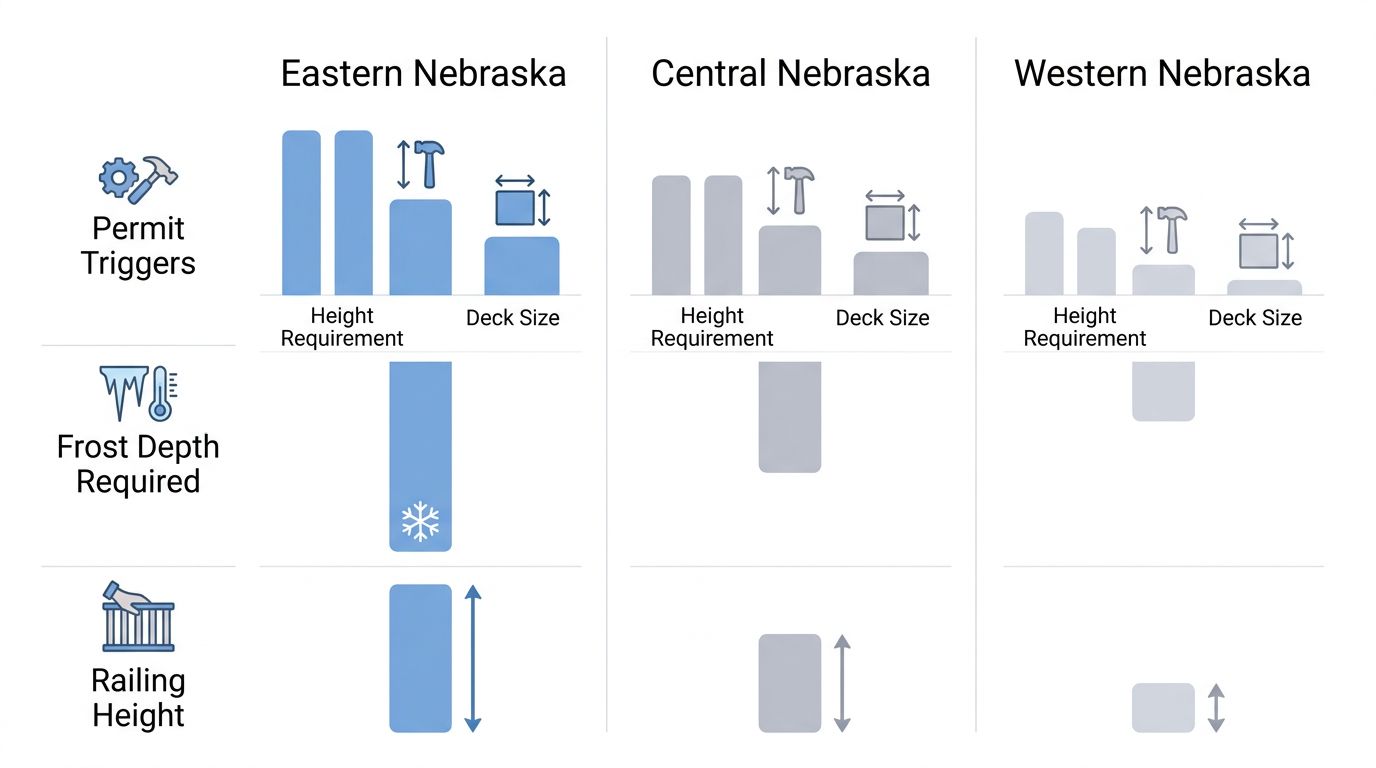
By understanding these regional permit rules, homeowners can take the first step toward a compliant deck project. Whether you’re building in Omaha or Scottsbluff, securing deck building permits in Nebraska starts with knowing your local requirements. In the next section, we’ll explore how Helical Technology’s advanced earth anchoring systems and our network of structural engineers provide foundation solutions that meet Nebraska’s deep frost requirements with ease. Contact us for a custom quote and engineering support.
How Nebraska Deck Contractors Manage Permits
When planning a new outdoor structure, deck building permits Nebraska are a critical first step that experienced contractors take seriously. We work closely with installers to ensure the permit process moves efficiently, especially when foundation solutions must meet strict code requirements. Because many municipalities require a building permit for any deck exceeding 200 square feet or attached to the primary structure, understanding local regulations from the outset avoids costly delays.
The permit application itself must include engineered plans demonstrating full compliance with the International Residential Code (IRC) and any local amendments. This is where our pre-engineered helical pier systems provide real value. Contractors can reference our ICC-ES certified load ratings and supporting documentation directly within their submittal packages. By offering ICC-ES certification data, we help simplify the technical review, giving local building departments confidence that the foundation design meets or exceeds code requirements.
Footing depth in Nebraska presents a particular challenge because the frost line typically ranges between 36 and 48 inches. To prevent frost heave, any poured concrete footing must extend below that depth. Helical piers offer a code-compliant alternative that avoids extensive excavation. Our installers can torque-driven piers to the required bearing capacity below the frost line, often using smaller equipment and causing less site disruption. This approach satisfies the deck footing depth Nebraska requirements while speeding up the installation timeline.
We often coordinate directly with installers at the permit stage by providing stamped engineering drawings from our network of structural engineers. Including these drawings with the permit application demonstrates that a qualified professional has evaluated the loads and soil conditions. For complex projects, this collaboration becomes essential for obtaining plan approval on the first submittal.
Once construction begins, permit inspections verify proper pier installation depth and alignment. Contractors can reference our manufacturer installation guides to demonstrate correct torque monitoring and pier placement. Clear documentation helps projects pass these inspections without punch-list delays. Although many common repair methods exist, such as pier and beam repair in Austin, the underlying principle remains consistent: a properly engineered and permitted foundation lays the groundwork for a safe, long-lasting deck.
Consult a structural engineer or the manufacturer’s engineering team for project-specific design and installation guidance. Meeting all permit requirements from the beginning ensures the project transitions smoothly into the design and installation phases, where material selection and layout choices build on that solid code-compliant foundation.
Frost Depth, Railing Heights, and Key Deck Codes in Nebraska
Understanding deck building permits nebraska requirements is essential before starting any residential or commercial deck project. Adherence to local building codes, which are based on the International Building Code (IBC), ensures structural safety and long-term durability. You can reference the latest ICC digital codes printing for exact values. A primary consideration is the frost depth, which dictates how deep footings must be set to prevent frost heave from damaging the structure.
In Nebraska, the minimum deck footing depth nebraska is set at 42 inches to reach below the frost line. This prevents the freeze-thaw cycle from causing structural misalignment, warped frames, and failing fasteners. Meeting this depth can be challenging with traditional excavation, which is why our advanced earth anchoring systems provide a reliable solution for a stable foundation.
Key structural requirements include:
- Post Spacing: Determined by beam and joist spans, with exact dimensions specified in code span tables.
- Joist Spans: Dependent on wood species and grade, typically requiring 2×8 or larger lumber for standard residential loads.
- Ledger Attachments: Must be secured with lag screws or through-bolts directly into the house’s band joist, never into brick veneer.
- Railing Height: The standard deck railing height requirements call for guards a minimum of 36 inches high for residential decks, with balusters spaced less than 4 inches apart.
Our helical piers are ICC and ISO Certified products that can be installed to the required footing depth without extensive excavation, ensuring immediate code compliance. By utilizing our foundation repair solutions, you can achieve a durable, code-compliant foundation that stands up to Nebraska’s soil conditions. Consult a structural engineer or the manufacturer’s engineering team for project-specific design and installation guidance.
Steps to Obtain a Deck Building Permit in Nebraska
Now that you understand why permits are essential for your project, navigating the process for deck building permits in Nebraska is straightforward when broken into clear, actionable steps. Following this guide will help you move confidently from initial inquiry to final approval.
- Contact your local building department. Begin by reaching out to your city or county office to confirm whether a permit is required for your specific deck project. They will provide the exact submission requirements and forms needed, as these can vary between jurisdictions.
- Prepare your documentation. Gather a site plan, a structural design stamped by a licensed engineer, and a comprehensive materials list. We recommend consulting a structural engineer or our engineering team for project-specific foundation design to ensure compliance with the ICC-ES acceptance criteria.
- Submit your application. File your completed application package either in person or online, along with the applicable permit fee. After submission, the building department will conduct a plan review to verify compliance with the Nebraska Building Code.
- Begin construction and schedule inspections. Once approved, you may begin construction, but only within the permit’s effective period. You must schedule mandatory inspections at key stages, including foundation work where inspectors will verify the proper deck footing depth Nebraska requires for stability, followed by framing and a final inspection.
- Close out the permit. After passing the final inspection, you will receive authorization to occupy your new deck, officially closing out the permit. Successfully completing each step in the process of obtaining a deck permit in Nebraska protects your investment and ensures a safe, code-compliant structure.
Building a Compliant Deck in Nebraska
Deck building permits nebraska are essential for compliance in Nebraska. Nebraska deck permit rules require a permit for any deck over 30 inches high. Footings must extend below the frost line, typically 48 inches, as specified in deck footing depth nebraska requirements. Deck railing height requirements call for 36-inch guardrails with baluster spacing no greater than 4 inches. Our ICC-certified helical piers achieve required depths without excavation and include engineering support for code compliance. Consult a structural engineer or our team for project-specific guidance.
Resources
- Fund Deck and Helical Pier Projects with Personal Loans
- Explore Frost-Resistant Deck Footing Options in Omaha
- Explore Pier and Beam Repair Timelines for Texas Properties
- Meet Nebraska’s 42-Inch Deck Footing Requirement
- Compare Concrete and Helical Pier Foundation Repair in Texas
- Improve Yard Drainage With Surface and French Drain Systems
- Compare Push Piers vs Helical Piers for Foundation Underpinning
- Use Section-Level Printing in Digital Codes Premium